SECTION 03 // VERTICAL PROGRAMMING
MIXED-USE STRATIFICATION
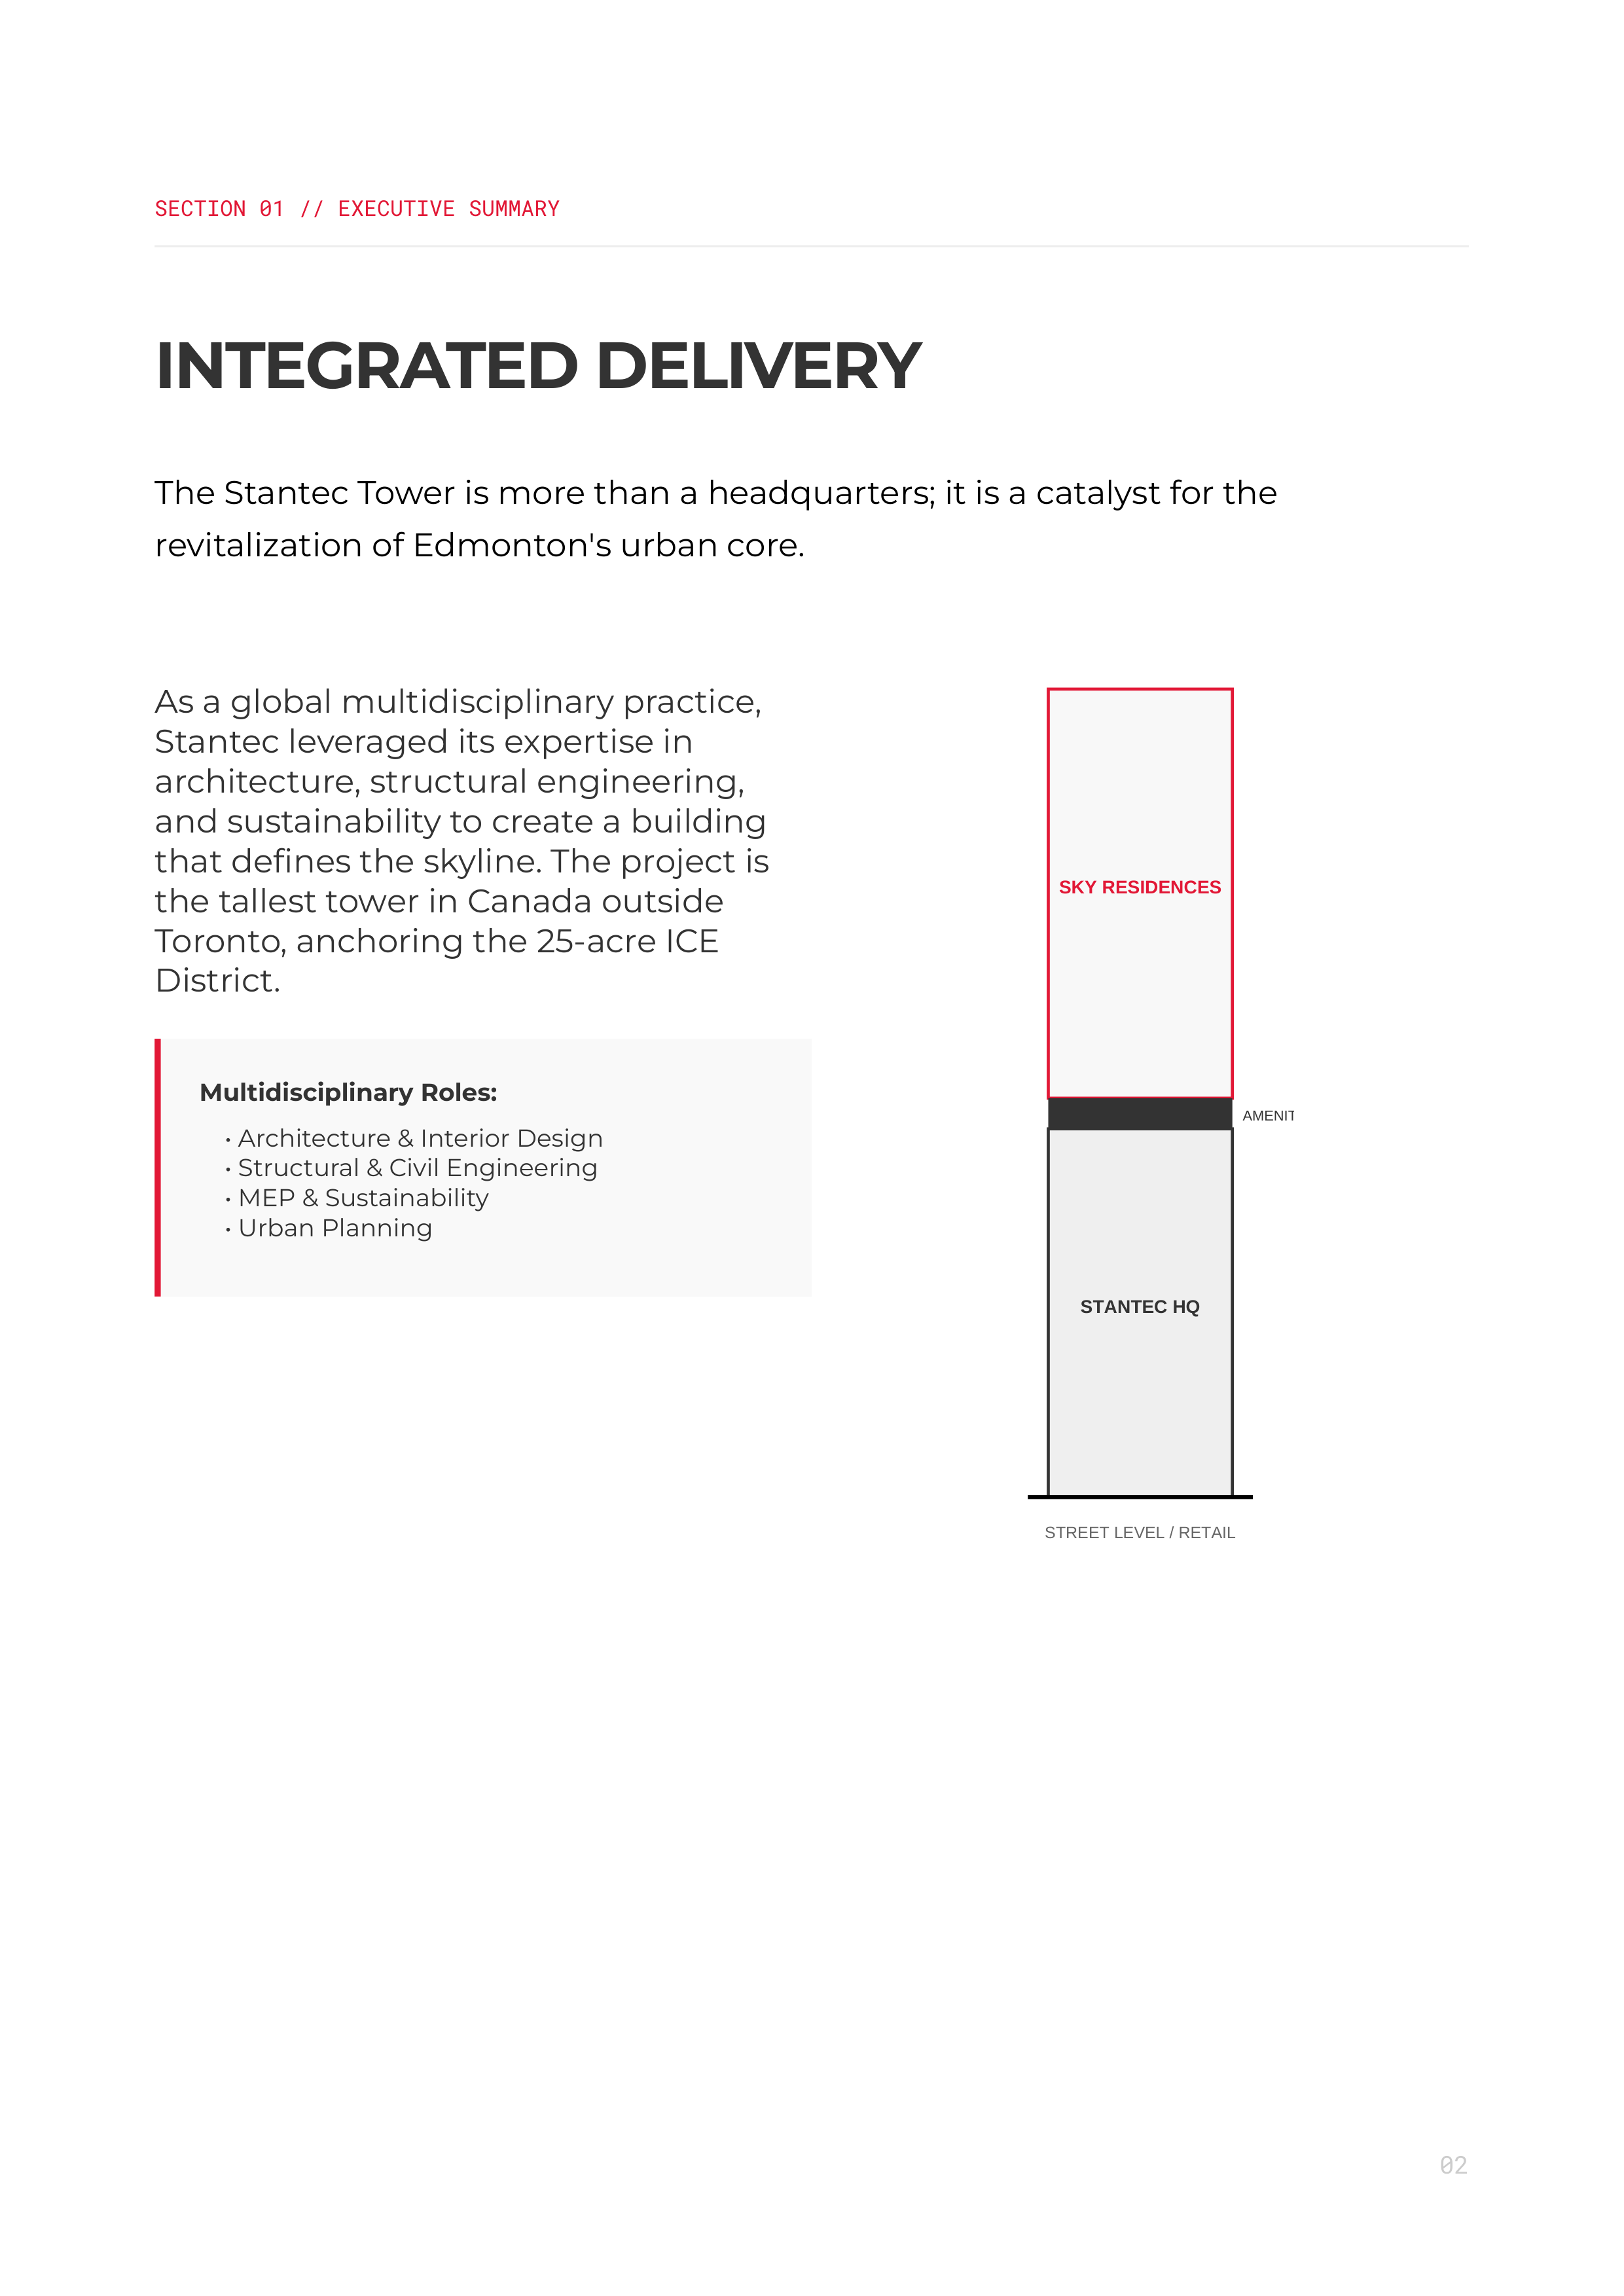
The project harmonizes three distinct
identities: workplace, residence, and
public destination. The transition at
Level 30 is a technical feat, managing
separate plumbing, HVAC, and elevator
systems for 483 residential units and
600,000 sq ft of office space.
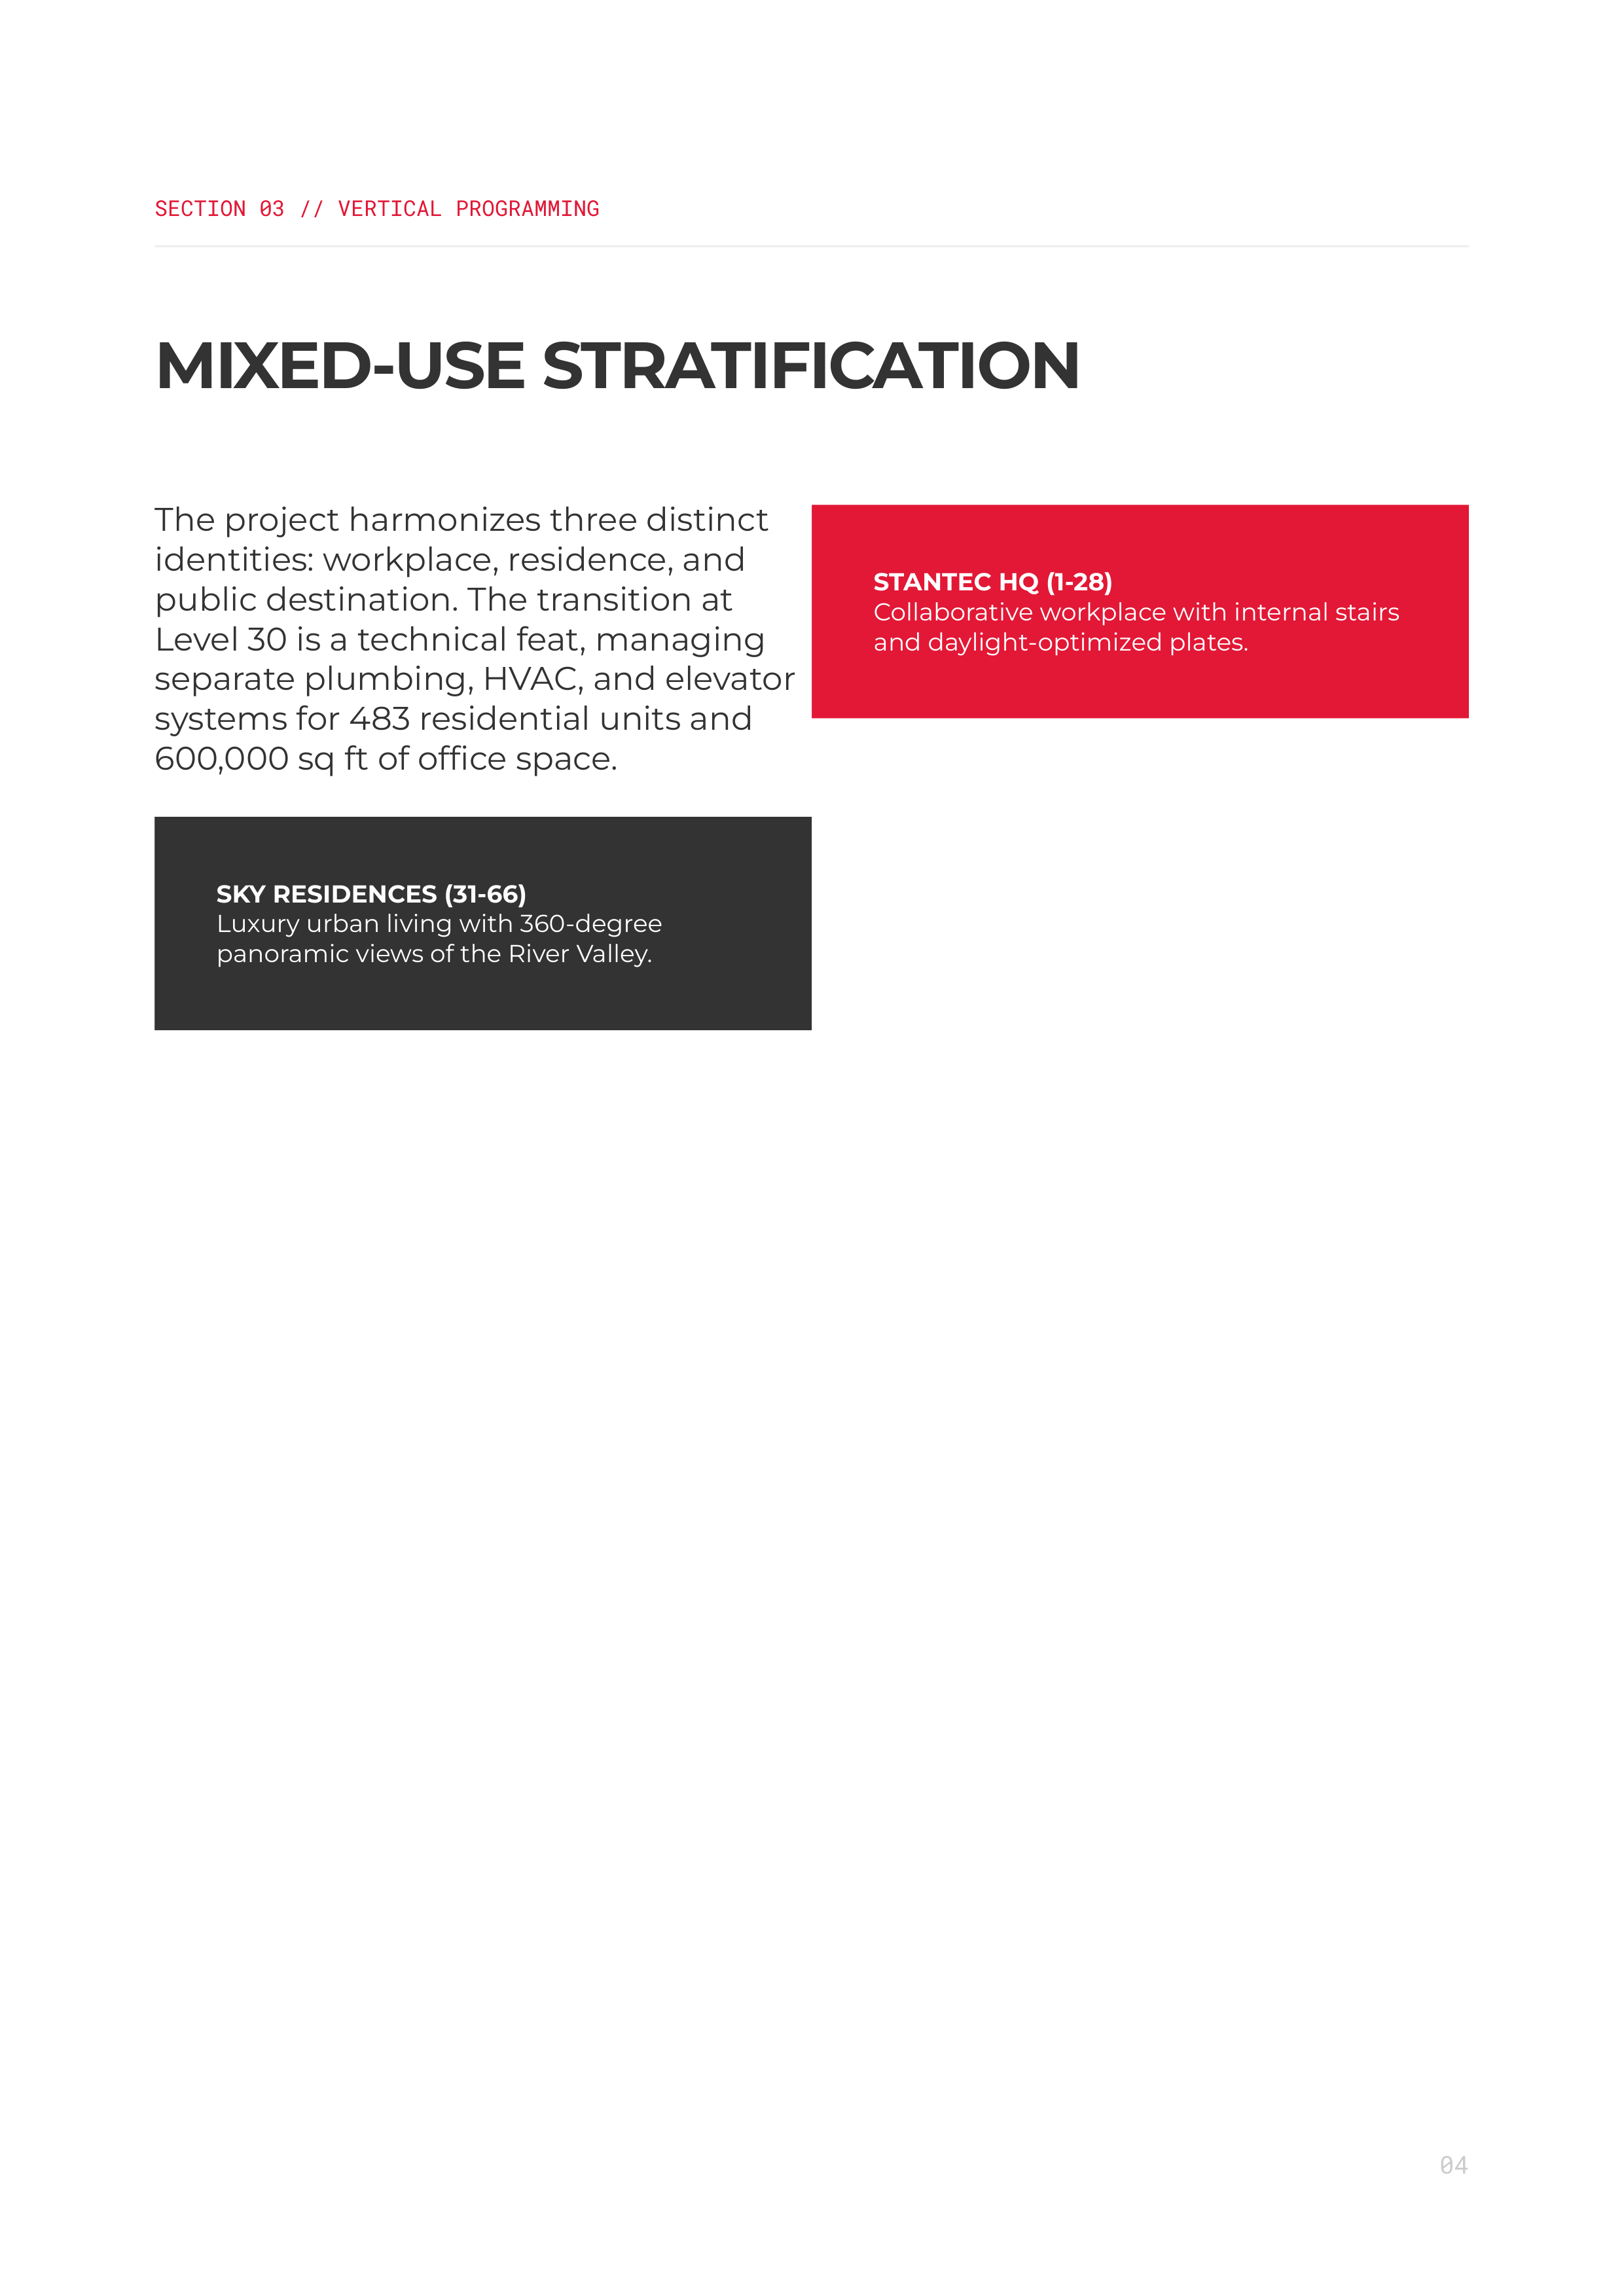
SKY RESIDENCES (31-66)
Luxury urban living with 360-degree
panoramic views of the River Valley.
STANTEC HQ (1-28)
Collaborative workplace with internal stairs
and daylight-optimized plates.
04